
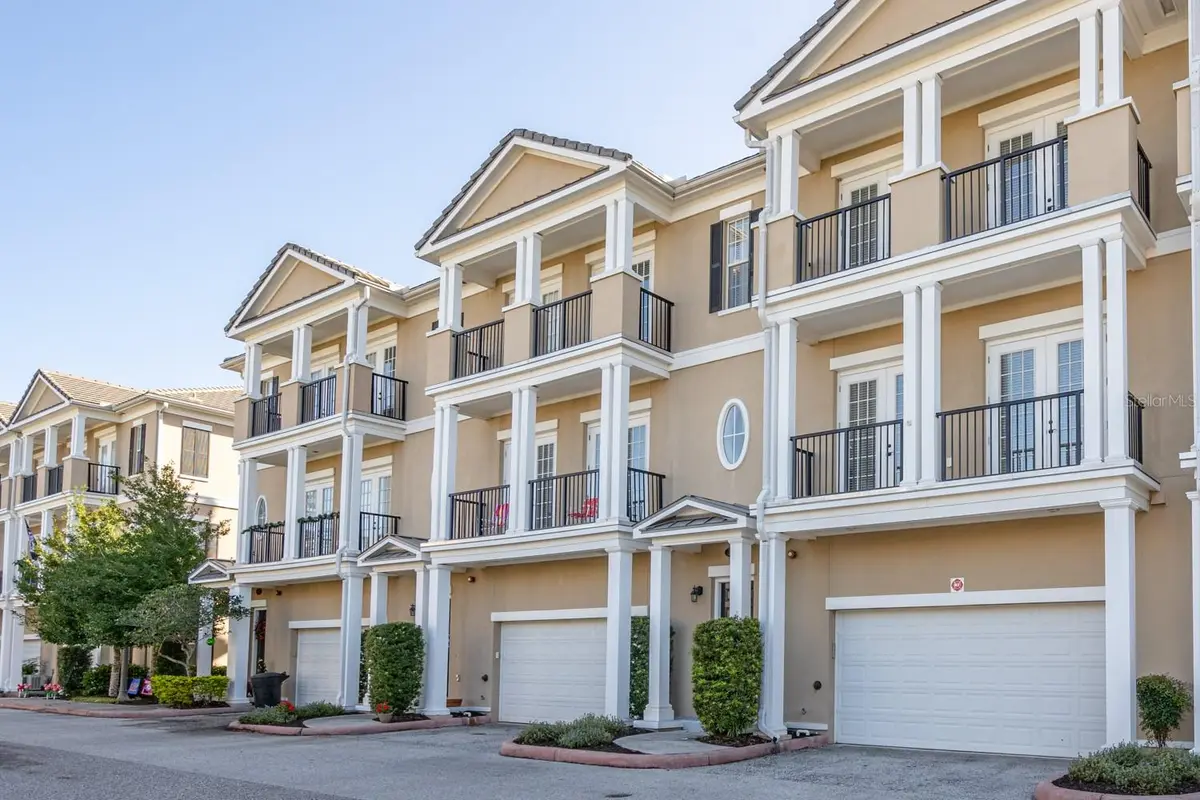



390 NEWBURY PL N St Petersburg, FL 33716
3 Beds
5 Baths
4,000 SqFt
UPDATED:
Key Details
Property Type Townhouse
Sub Type Townhouse
Listing Status Active
Purchase Type For Rent
Square Footage 4,000 sqft
Subdivision Back Bay At Carillon
MLS Listing ID TB8549797
Bedrooms 3
Full Baths 3
Half Baths 2
Construction Status Completed
HOA Y/N No
Year Built 2008
Lot Size 2,613 Sqft
Acres 0.06
Property Sub-Type Townhouse
Source Stellar MLS
Property Description
The home features 3 bedrooms, 3 full baths and 2 half baths, plus multiple flexible living and office spaces across 3 levels, an attached 2-car garage, and a private elevator with access from the garage to each floor.
At the heart of the home, a dramatic two-story living room is filled with natural light and opens to a private patio overlooking the lake. Second-level interior overlooks enhance the sense of openness and architectural interest throughout the home.
The updated kitchen offers crisp white cabinetry, light quartz countertops, a classic subway-tile backsplash, stainless-steel appliances, abundant storage, and a convenient pass-through breakfast bar overlooking the main living area. The home also features a whole-house water filtration system and kitchen ionizer.
The second level adds exceptional versatility, with a private bonus room ideal for a home office, study or other flex use. On the opposite side, a spacious loft-style living and entertaining area features a wet bar, powder room and French doors leading to a private balcony. Whether used as a media lounge, game room, second family room or work-from-home retreat, the layout provides valuable separation from the main living areas and bedrooms.
The third level is dedicated to the home's three private bedroom suites, each with its own full en-suite bath, custom closet system and French doors opening to a private balcony. The spacious primary suite also features a separate window and balcony overlooking the lake, creating a peaceful retreat with beautiful water views. Its en-suite bath includes dual vanities, a glass-enclosed shower, garden tub and generous walk-in closet with built-in organization. A conveniently located laundry room completes the bedroom level.
Residents of Back Bay at Carillon enjoy access to a beautifully maintained community pool, clubhouse, fitness center, scenic lakes, walking trails and lakeside boardwalks. The property is located in the heart of the Carillon business district, convenient to major employers including Raymond James, Jabil and Franklin Templeton, as well as nearby dining, shopping and recreation. Easy access to I-275 provides excellent connectivity to downtown St. Petersburg, downtown Tampa, Gulf beaches, Tampa International Airport and St. Pete–Clearwater International Airport.
Offered unfurnished with a preferred annual lease. Enjoy the space and privacy of a large home with the convenience of maintenance-free community living — a true lock-and-leave lifestyle designed to leave more time for travel, recreation and relaxation.
Location
State FL
County Pinellas
Community Back Bay At Carillon
Area 33716 - St Pete
Direction N
Rooms
Other Rooms Bonus Room, Den/Library/Office, Family Room, Inside Utility
Interior
Interior Features Cathedral Ceiling(s), Coffered Ceiling(s), Crown Molding, Elevator, High Ceilings, Kitchen/Family Room Combo, Living Room/Dining Room Combo, Tray Ceiling(s), Vaulted Ceiling(s), Walk-In Closet(s), Wet Bar, Window Treatments
Heating Central, Electric
Cooling Central Air
Flooring Carpet, Ceramic Tile
Fireplaces Type Living Room
Furnishings Unfurnished
Fireplace true
Appliance Dishwasher, Disposal, Dryer, Electric Water Heater, Microwave, Range, Refrigerator, Washer, Water Filtration System
Laundry Inside, Laundry Room
Exterior
Exterior Feature Balcony, Sidewalk
Parking Features Garage Door Opener, Guest
Garage Spaces 2.0
Community Features Fitness Center, Irrigation-Reclaimed Water, Pool, Sidewalks, Street Lights
Utilities Available BB/HS Internet Available, Cable Available, Electricity Connected, Fire Hydrant, Public, Water Connected
Amenities Available Clubhouse, Fitness Center, Pool
Waterfront Description Lake Front
View Y/N Yes
Water Access No
View Water
Porch Patio, Rear Porch
Attached Garage true
Exposure Northwest
Garage true
Private Pool No
Building
Lot Description Corner Lot
Story 3
Entry Level Three Or More
Sewer Public Sewer
Water Public
New Construction false
Construction Status Completed
Others
Pets Allowed Breed Restrictions, Monthly Pet Fee, Pet Deposit, Size Limit, Yes
Senior Community No
Pet Size Medium (36-60 Lbs.)
Membership Fee Required Required
Num of Pet 4
Virtual Tour https://www.propertypanorama.com/instaview/stellar/TB8549797
