


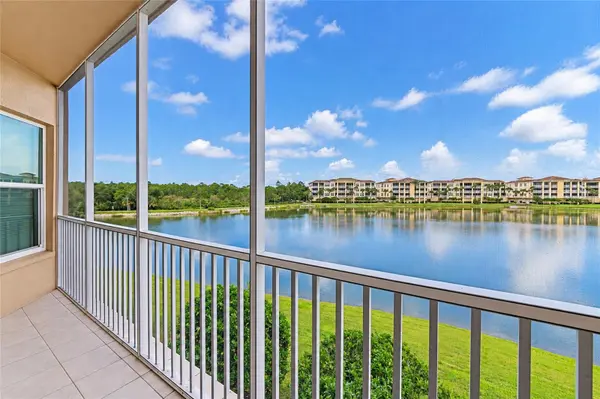



10530 BOARDWALK LOOP #202 Bradenton, FL 34202
2 Beds
2 Baths
1,460 SqFt
Open House
Sat Sep 19, 12:00pm - 3:00pm
UPDATED:
Key Details
Property Type Condo
Sub Type Condominium
Listing Status Active
Purchase Type For Sale
Square Footage 1,460 sqft
Price per Sqft $325
Subdivision Waterfront At Main Street Ph 1
MLS Listing ID A4705430
Bedrooms 2
Full Baths 2
Condo Fees $1,392
HOA Fees $58/ann
HOA Y/N Yes
Annual Recurring Fee 16762.0
Year Built 2017
Annual Tax Amount $4,618
Property Sub-Type Condominium
Source Stellar MLS
Property Description
The Residence
Expansive Living Space: The versatile floor plan features a bright, airy layout encompassing two spacious bedrooms, two full bathrooms, and a private den or office enclosed by double doors that easily serves as a third bedroom.
Refined Interiors: Architectural details include elegant tray and custom coffered ceilings, designer light fixtures, plantation shutters, and premium flooring throughout.
Epicurean Kitchen: The central culinary space is outfitted with high-end quartz countertops, a modern glass subway tile backsplash, premium stainless steel appliances, and a seamless flow into the dining and great rooms.
Primary Oasis: Wake up to direct, unobstructed water views from the owner's suite, which offers direct balcony access, a walk-in closet, and a spa-like bathroom featuring a dual-sink vanity, an expansive walk-in shower, a linen tower, and a private water closet.
Outdoor Living: A screened and tiled lanai acts as an extension of the great room via sliding glass doors, creating a perfect indoor-outdoor entertaining flow.
Convenience & Peace of Mind
Secure Parking & Storage: Includes an assigned parking space in the under-building garage and a private, climate-controlled storage locker.
Top-Tier Security: Built for ultimate comfort with full impact-rated windows and sliding glass doors, elevator access, and a secured community gate.
In-Unit Laundry: A dedicated laundry room provides extensive built-in cabinetry and workspace.
Exclusive Amenities & Location:
Residents enjoy access to a resort-style clubhouse, a heated saltwater pool and spa, a fitness center, kayak launch storage, an outdoor firepit, and community grilling areas.
Situated just steps from the lively Lakewood Ranch Main Street, you can walk to premier dining, boutique shopping, a cinema, mini-golf, and medical facilities. This property combines low-maintenance luxury with access to top-rated schools, championship golf, and Florida's gulf coast beaches. Schedule your private viewing today.
Location
State FL
County Manatee
Community Waterfront At Main Street Ph 1
Area 34202 - Bradenton/Lakewood Ranch/Lakewood Rch
Zoning PD-MU
Rooms
Other Rooms Storage Rooms
Interior
Interior Features Built-in Features, Ceiling Fans(s), Eat-in Kitchen, High Ceilings, L Dining, Living Room/Dining Room Combo, Open Floorplan, Primary Bedroom Main Floor, Solid Wood Cabinets, Stone Counters, Thermostat, Tray Ceiling(s), Walk-In Closet(s)
Heating Central, Electric
Cooling Central Air
Flooring Carpet, Luxury Vinyl
Furnishings Unfurnished
Fireplace false
Appliance Dishwasher, Disposal, Dryer, Microwave, Range, Refrigerator, Washer
Laundry Inside, Laundry Room
Exterior
Exterior Feature Balcony, Fire Pit
Parking Features Ground Level, Basement
Garage Spaces 1.0
Community Features Clubhouse, Community Mailbox, Deed Restrictions, Fitness Center, Gated Community - No Guard, Irrigation-Reclaimed Water, Pool
Utilities Available BB/HS Internet Available, Cable Available, Electricity Connected, Public, Sewer Connected, Underground Utilities, Water Connected
Amenities Available Clubhouse, Elevators, Fitness Center, Gated, Maintenance, Pool, Spa/Hot Tub, Storage
View Y/N Yes
Water Access No
View Golf Course, Water
Roof Type Built-Up
Porch Covered, Screened
Attached Garage true
Exposure South
Garage true
Private Pool No
Building
Story 7
Entry Level One
Foundation Block
Lot Size Range Non-Applicable
Sewer Public Sewer
Water Public
Architectural Style Florida
Unit Floor 2
Structure Type Stucco
New Construction false
Schools
Elementary Schools Robert E Willis Elementary
Middle Schools Nolan Middle
High Schools Lakewood Ranch High
Others
Pets Allowed Breed Restrictions, Number Limit, Size Limit, Yes
HOA Fee Include Pool,Maintenance Structure,Maintenance Grounds,Management,Sewer,Trash,Water
Senior Community No
Pet Size Medium (36-60 Lbs.)
Ownership Condominium
Monthly Total Fees $1, 396
Acceptable Financing Cash, Conventional
Membership Fee Required Required
Listing Terms Cash, Conventional
Num of Pet 2
Special Listing Condition None
