

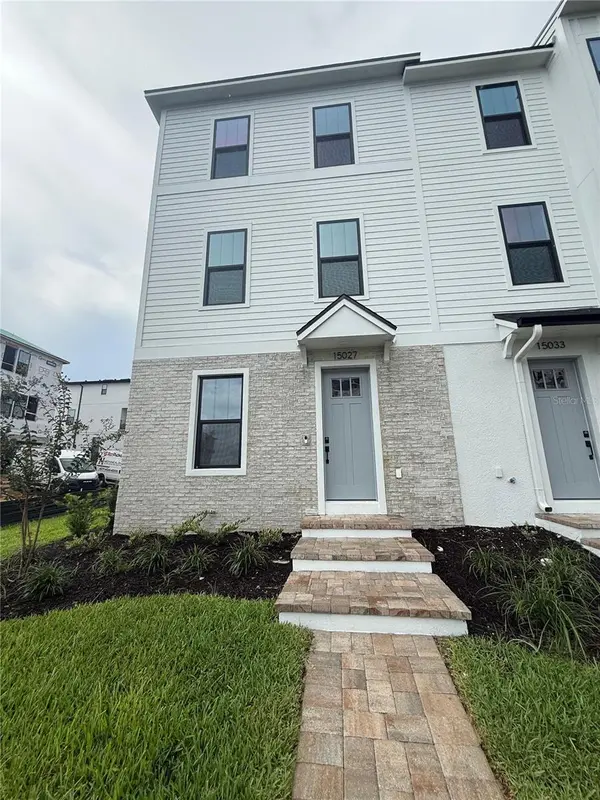



15027 GROVESIDE RD Winter Garden, FL 34787
3 Beds
3 Baths
1,846 SqFt
UPDATED:
Key Details
Property Type Townhouse
Sub Type Townhouse
Listing Status Active
Purchase Type For Rent
Square Footage 1,846 sqft
Subdivision Parkview At Hamlin
MLS Listing ID O6443076
Bedrooms 3
Full Baths 2
Half Baths 1
Construction Status Completed
HOA Y/N No
Year Built 2026
Lot Size 3,920 Sqft
Acres 0.09
Property Sub-Type Townhouse
Source Stellar MLS
Property Description
Be the first to live in this beautiful brand-new corner-unit townhome by DRB Homes! Featuring the popular "The Lantana" floor plan, this modern residence combines farmhouse-style charm with contemporary finishes and spacious living areas.
Offering 3 bedrooms, 2 full bathrooms, and a half bathroom, this three-story home provides approximately 1,846 square feet of thoughtfully designed space.
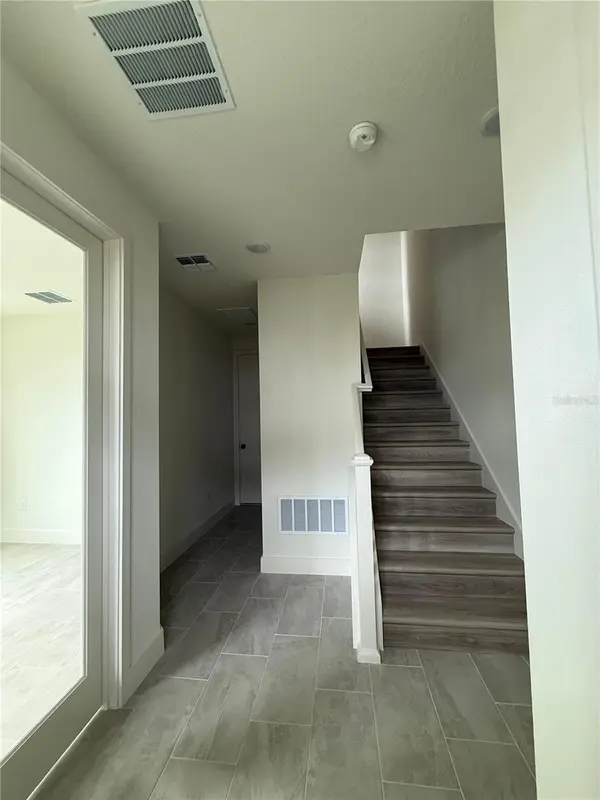
The first floor features a versatile flex space, perfect for a home office, study, or entertainment area. The second floor offers a bright open-concept layout connecting the living room, dining area, and gourmet kitchen, complete with wood cabinetry, quartz countertops, and ample storage.
Upstairs, the spacious primary suite includes a private bathroom with dual vanities and a large walk-in closet. Two additional bedrooms, a full bathroom, and a conveniently located laundry room complete the third floor.
As a corner unit, the home benefits from additional windows and abundant natural light throughout. Additional features include luxury vinyl plank flooring in the main living areas, modern finishes, and a two-car garage.
Enjoy a prime Winter Garden location near Hamlin Town Center, Publix, restaurants, parks, and major roadways. Easy access to SR-429 provides convenient connectivity to Orlando, Disney World, and surrounding areas.
A rare opportunity to be the first resident of a brand-new corner townhome in one of Central Florida's most desirable communities. Schedule your showing today!
Location
State FL
County Orange
Community Parkview At Hamlin
Area 34787 - Winter Garden/Oakland
Interior
Interior Features Eat-in Kitchen, Living Room/Dining Room Combo, Open Floorplan, PrimaryBedroom Upstairs, Solid Wood Cabinets, Stone Counters, Thermostat, Walk-In Closet(s)
Heating Central, Electric
Cooling Central Air
Flooring Carpet, Ceramic Tile, Luxury Vinyl
Furnishings Unfurnished
Fireplace false
Appliance Dishwasher, Dryer, Microwave, Range, Refrigerator, Washer
Laundry Inside, Laundry Room
Exterior
Exterior Feature Lighting, Sidewalk
Parking Features Driveway, Garage Door Opener, On Street
Garage Spaces 2.0
Community Features Playground, Sidewalks
Utilities Available BB/HS Internet Available, Cable Available, Electricity Available, Sewer Available, Water Available
Amenities Available Playground
View Y/N No
Water Access No
Attached Garage true
Garage true
Private Pool No
Building
Lot Description Corner Lot, Sidewalk, Paved
Entry Level Three Or More
Builder Name DRB Homes
Sewer Public Sewer
Water Public
New Construction true
Construction Status Completed
Schools
Elementary Schools Hamlin Elementary
Middle Schools Hamlin Middle
High Schools Horizon High School
Others
Pets Allowed Breed Restrictions, Yes
Senior Community No
Pet Size Small (16-35 Lbs.)
Membership Fee Required None
